Every step is documented. The batch number travels from raw material to shipment; the inspection certificate is delivered with the product.
Incoming hot-rolled seamless or welded green tube is checked against the mill certificate; the grade code and batch number are carried throughout production.
Surface oxides are removed and a lubricious carrier layer is applied for drawing. This is the step at which surface roughness is established.
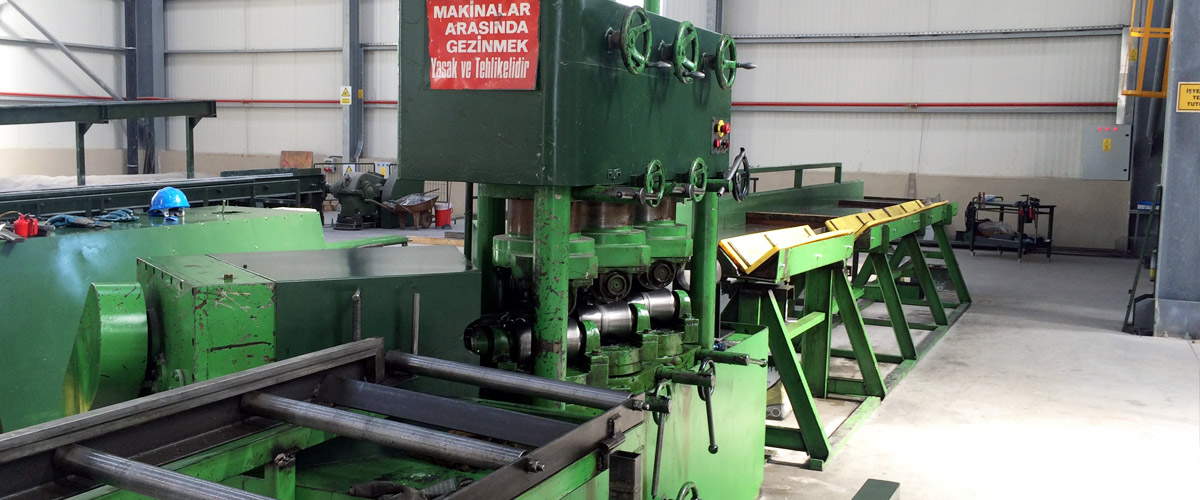
Diameter and wall thickness are reduced to target by mandrel or sink drawing. Multi-pass drawing is applied according to the required tolerance class.
Normalising anneal, post-draw anneal, or quench + temper in a protective-atmosphere furnace. Delivery condition is locked in at this stage.
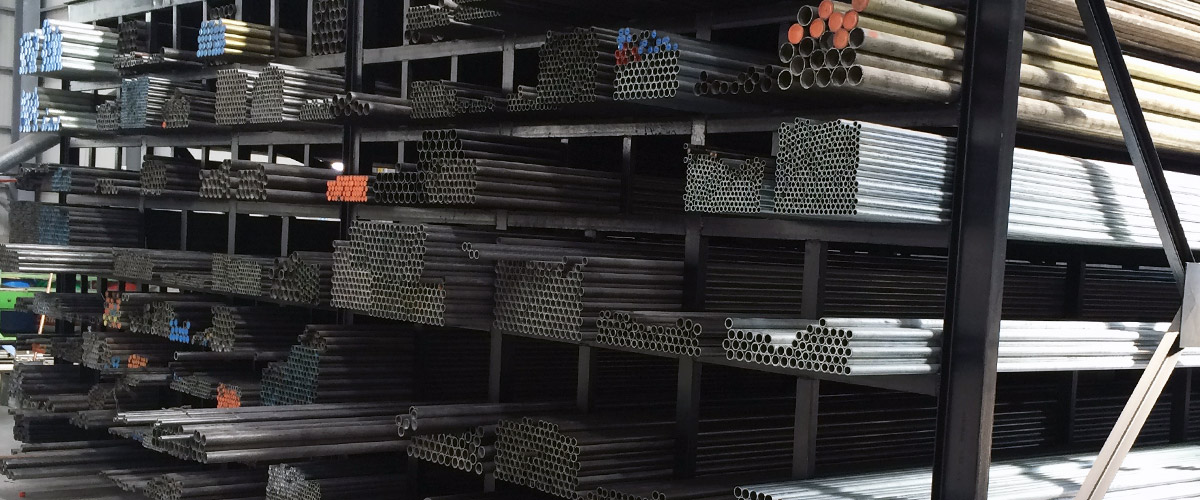
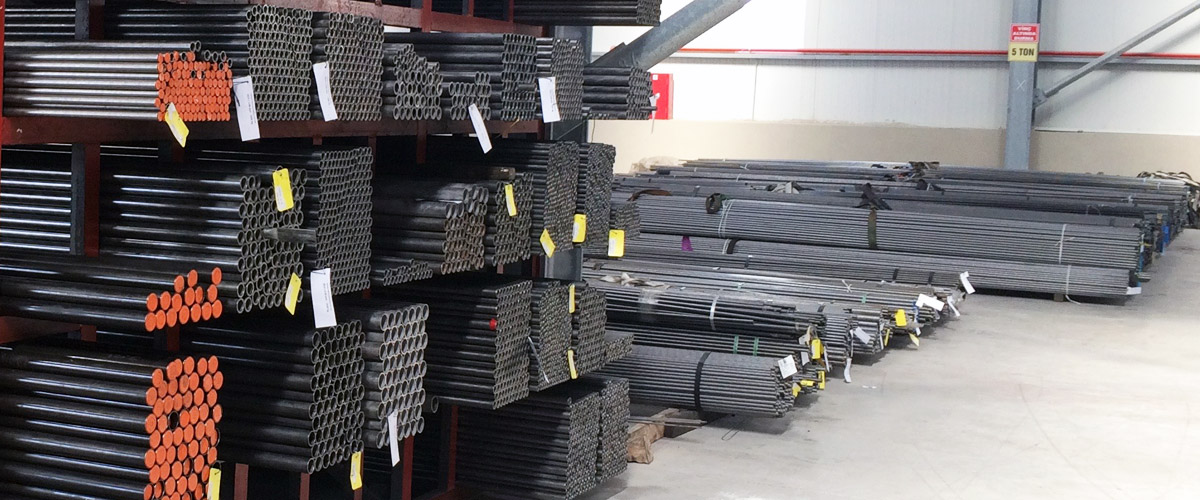
Straightness is measured in mm/m; the tube is cut to the requested length and left with clean, square, burr-free ends.
Dimensional, surface, and mechanical values are recorded; the inspection certificate is dispatched together with protective lubrication and packaging.
Every batch ships with its own data. Dimensional and surface checks are performed in-line; mechanical and metallographic tests in the lab — all results archived by batch number.
Automotive & Supplier Industry
Injector Tubes • Fuel Lines • Driveline Systems
Hydraulic & Pneumatic
Cylinder Tubes • Hydraulic Lines • Pneumatic Systems
Defence Industry
High-Strength Tubes • Precision Machining • Custom Production
Arms Industry
Barrel Tubes • Precision Machining • Heat Treatment Compatible
Fasteners & Components
Bushings • Pins • Special Parts
Machine Manufacturing
Conveyor Systems • Machine Parts • Industrial Applications